Perfecting hotel furniture project case studies before mass production relies on a disciplined 5 star hotel mock up room execution process that converts drawings, finishes and MEP interfaces into one approved physical reference. Consider a 300-room luxury hotel where a 1 mm discrepancy in the headboard cutout goes undetected until installation. The correction cost—field modifications, replacement parts, expedited freight, and schedule delay—can easily exceed $100,000 in a transparent scenario based on local labor rates and room count. That is not a universal industry statistic; it is a realistic risk model. The mock-up room is the single control point that prevents such scenarios from becoming line items on a change order.
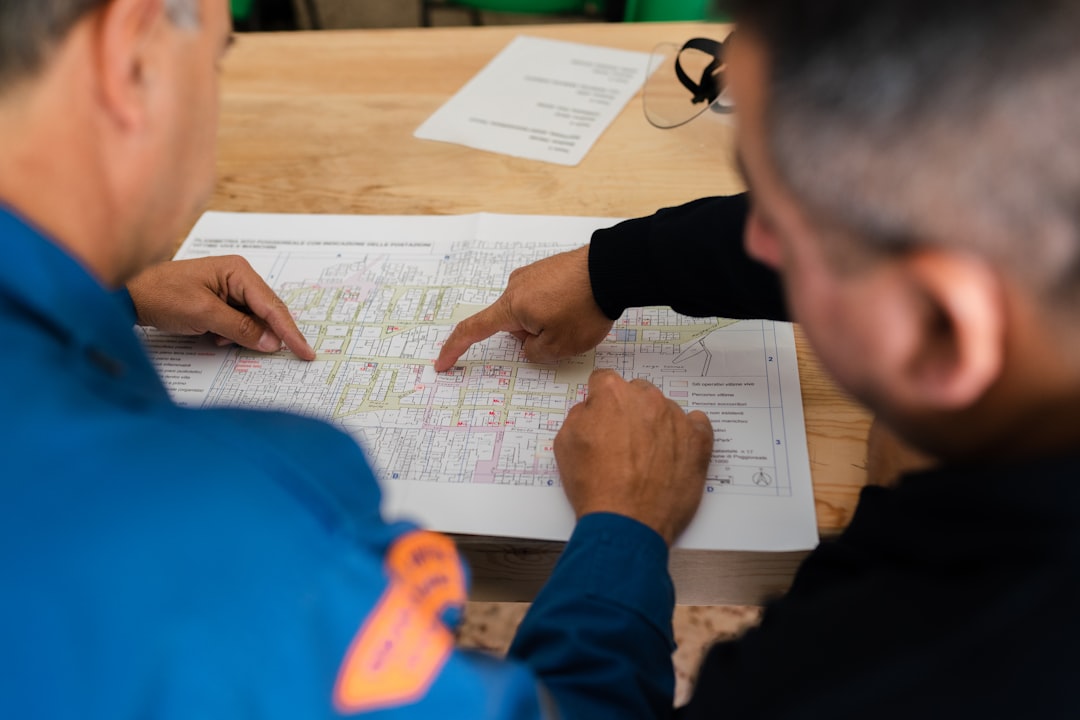
What 5 Star Hotel Mock Up Room Execution Actually Approves
The Architectural Woodwork Institute (AWI) defines a mock-up as a manufacturer-built sample that demonstrates materials, assembly, workmanship, finishes, and tolerances. It does not replace shop drawings, material samples, or other standard submittals. A 5 star hotel mock up room execution therefore serves as a physical approval instrument—not a showroom. Every detail in that room must be traceable to a drawing revision, a material code, a hardware model, a measurement record, and a responsible signatory.
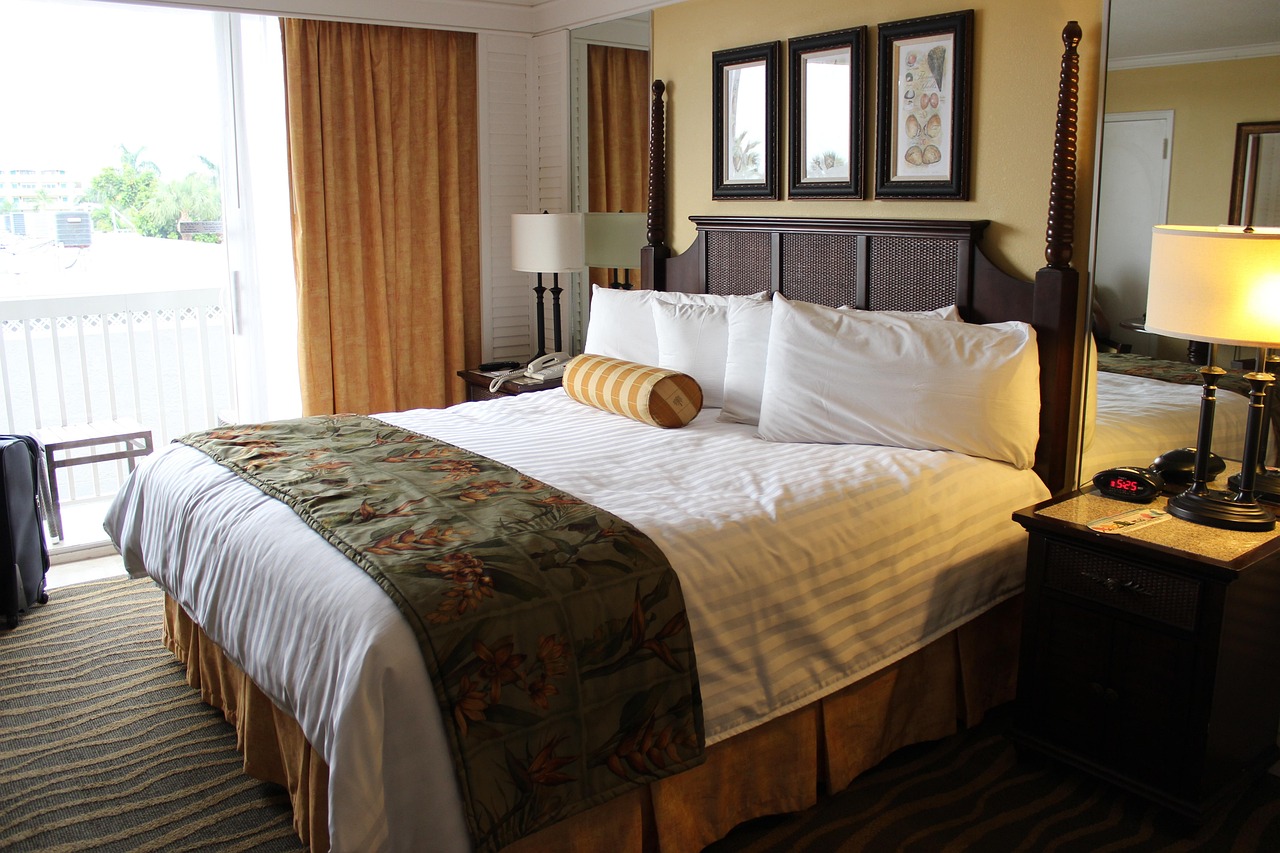
Learn more about Wyndham Grand furniture standards.
What does it actually validate? First, dimensional accuracy: floor-to-ceiling heights, wall plumbness, and casegood clearances against the architectural base. Second, material compatibility: how veneer color shifts under the specified LED lighting, whether the edge banding matches the laminate on the nightstand, and how the drawer front aligns with the adjacent panel. Third, assembly sequence: can the headboard be installed before the wallcovering, or does the electrical rough-in force a different order? Fourth, ergonomics and operation: is the desk knee space adequate? Does the closet door swing clear of the bed? These are not subjective preferences—they are contractual obligations embedded in the FF&E specification.
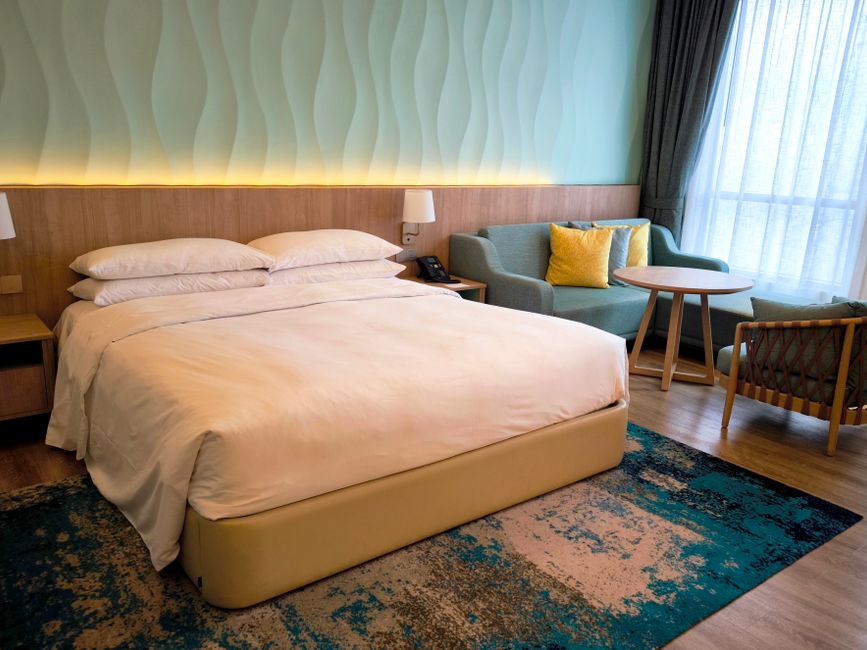
The approved mock-up becomes the golden sample. Every subsequent production unit must match that physical reference. If the approval is incomplete—if the punch list contains open items that were never closed—the entire production baseline is compromised. That is why the review process must be exhaustive before the release for mass production.
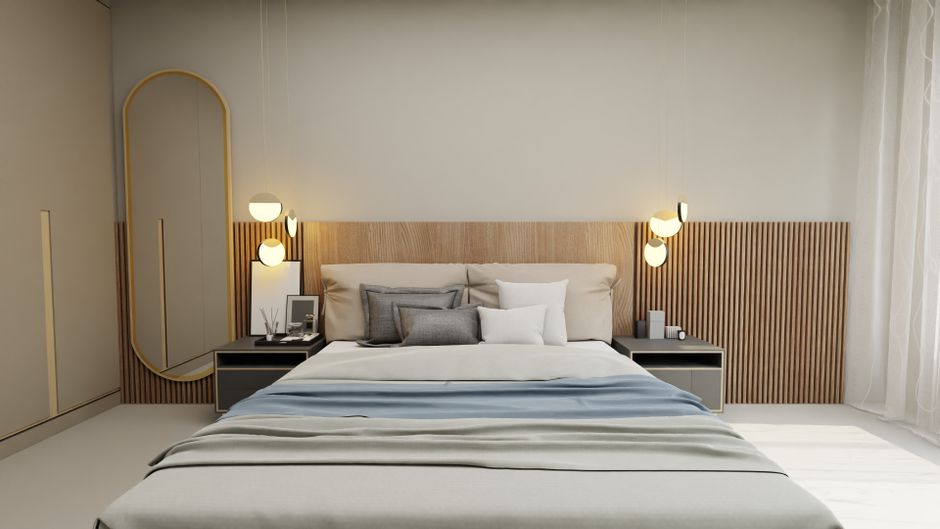
The Hotel Mock Up Room Review Process: From Open Issues to Production Freeze
The process begins before any material is cut. Phase 0—Design Freeze Coordination—requires a room data sheet, reflected ceiling plan, MEP point schedule, and finish schedule. Conflicts are identified through RFIs and clash detection. Critical dimensions and interface responsibilities are assigned to specific parties. Phase 1—Material and First Article Approval—verifies colors, textures, dimensions, and structural integrity against approved samples. Every component—from the hinge model to the LED driver listing—must be documented and traceable.
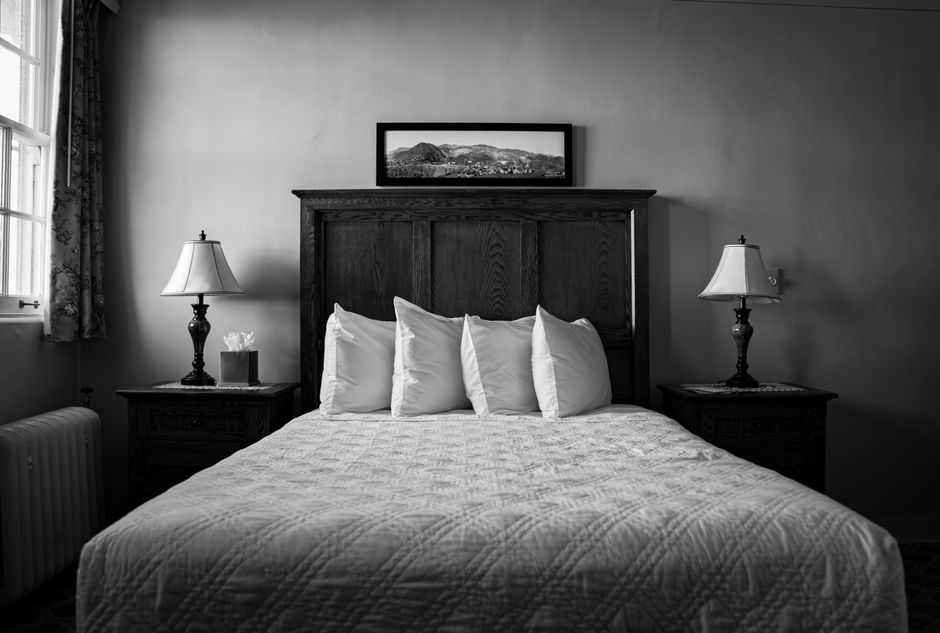
Phase 2—the 1:1 Full-Scale Build—constructs the guestroom using the actual or equivalent wall, floor, and ceiling interfaces. The inspection team—owner, brand technical services, interior designer, GC/MEP, and FF&E manufacturer—conducts a walk-through. Items are categorized into a punch list with deadlines. Phase 3—Reinspection and Closure—revisits every open item. Only when all Critical and Major items are closed does the room receive signed approval. Phase 4—Production Freeze—locks the approved drawings, BOM, and golden sample into a single controlled version. Phase 5—Pre-Shipment Inspection—then checks production lots against that frozen standard using 100% inspection for Critical items and AQL sampling per ISO 2859-1:2026 for Minor items.
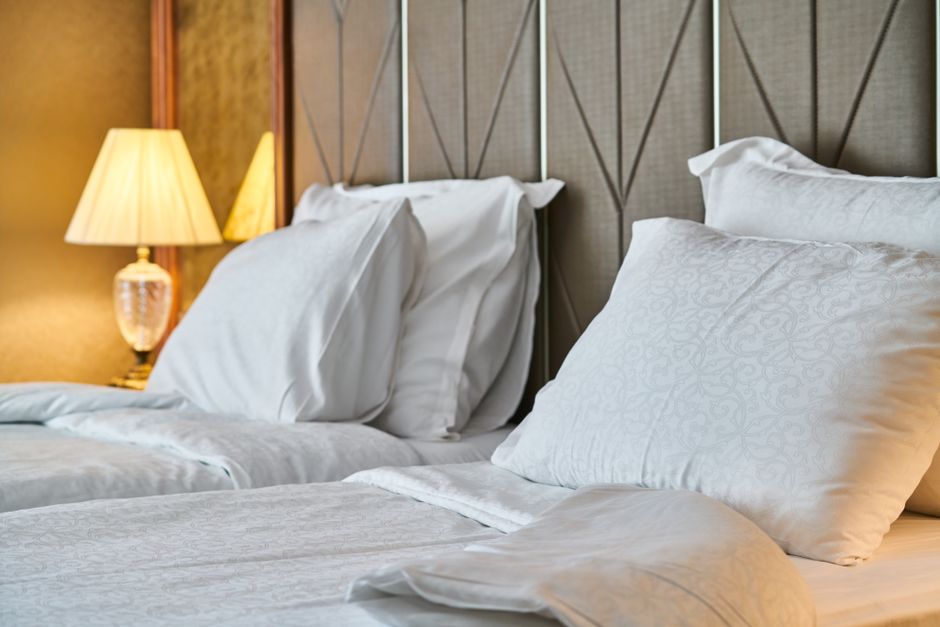
The hotel mock up room review process must assign clear signatory responsibility. The owner approves budget and scope. Brand technical services confirms alignment with operational standards. The interior designer verifies design intent. The GC/MEP validates building interfaces. The FF&E manufacturer certifies manufacturing feasibility. Housekeeping and engineering check serviceability. Without a signed closure log from all stakeholders, the production freeze is premature.

Headboard Electrical Integration: The Most Dangerous Interface in the Guestroom
Headboard electrical integration is a coordination problem that involves millwork, lighting, electrical, and interior design teams. The headboard typically houses outlets, USB ports, reading lights, LED drivers, and sometimes switches. Every component must be a listed or certified device per the destination country’s regulations. In the United States, furniture power distribution units are covered under UL 962A. Using uncertified modules creates liability for fire, shock, and code violations.

The technical checklist for headboard integration starts with a single building baseline: the bed centerline. All receptacle positions, light fixture locations, and driver compartments reference that line. The junction box depth must accommodate the finished panel thickness plus the device body. Screw engagement must be at least 5 mm into a solid substrate. Low-voltage and line-voltage conductors must be separated per code, with proper strain relief at every penetration. Drivers and power supplies require ventilation; they cannot be sealed into an unvented cavity. During the mock-up, the team must perform a full power-on test: plug in a lamp, charge a phone, dim the reading light, and measure voltage drop under load. Temperature rise at the driver should not exceed the manufacturer’s rating. If any component fails or the system trips, the root cause must be identified and resolved before the mock-up is approved.
The delivered documentation should include product listing certificates, datasheets, wiring diagrams, and serial numbers for every electrical component. The FF&E manufacturer is responsible for coordinating the cutouts, structure, and component installation. Permanent building electrical connections, branch circuit protection, and final code inspection remain the responsibility of locally licensed electrical professionals. The mock-up validates the interface—it does not replace the site electrical inspection.

Remote Factory Inspection Without the Theater
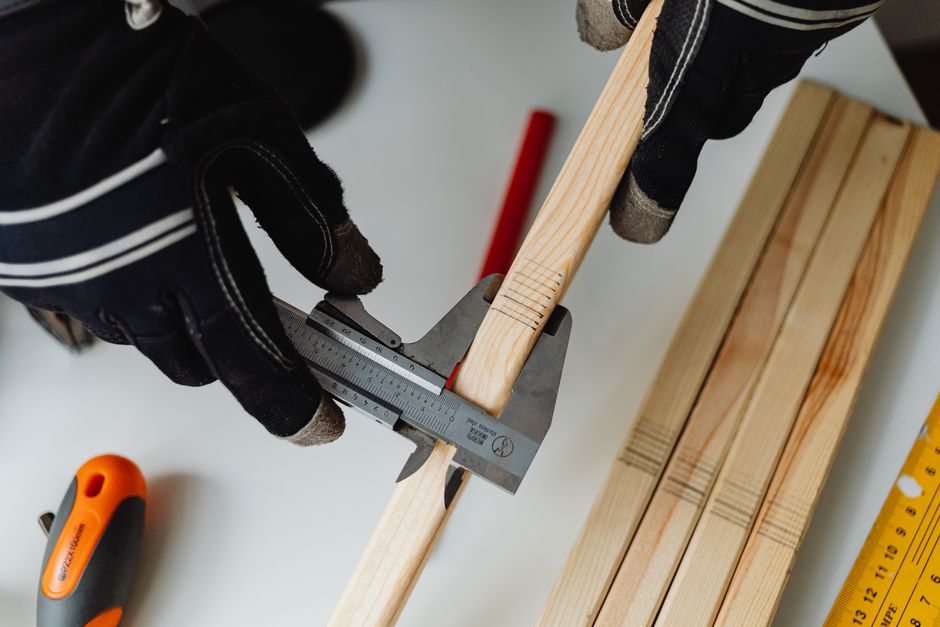
Remote inspection has become a practical option for international FF&E procurement, but credibility depends on pre-defined evidence. A reliable factory inspection for contract furniture begins with an Inspection and Test Plan (ITP) that specifies the measurement method, sample identities, and camera positions. During the session, a fixed wide-angle camera captures the overall work area while a mobile close-up camera records the caliper reading, the product label, and the measurement result in a single continuous shot. Time stamps link every observation to the inspection report.
Digital tools—laser distance meters, 3D scanners, and photogrammetry—can record dimensional data with stated accuracy. However, they cannot replace the human assessment of color variation under natural light, the tactile feel of leather, or the acoustic sound of a door closing. Remote inspection is best positioned as a hybrid witness: the client or a third-party inspector is present on-site for critical checks, while the production lot is sampled remotely using the documented plan. The limitations must be stated in the report: field of view obstructions, surface reflectivity affecting scans, and inability to assess internal construction without destructive sampling. A credible remote report declares both the evidence and its gaps.
ISO 2859-1:2026 provides the sampling framework for attribute inspection. The Acceptable Quality Level (AQL) is a lot-acceptance tool, not permission to produce defects. Critical defects—electrical safety, structural failure, missing certifications—must be inspected 100% regardless of the AQL. Major and Minor defects follow the agreed sampling plan. The inspection report should list the lot size, sample size, defect counts by severity, and the disposition (accept, reject, or sort).
Preventing Hotel Furniture Defects Before They Multiply by 300 Rooms
A quality prevention strategy uses layered controls. Type testing validates the durability of a design—e.g., drawer slides tested to 100,000 cycles, or surface finish tested for abrasion resistance per ASTM D4060. First article inspection checks the first production piece for dimensional accuracy, material match, and hardware function. In-process inspection catches issues at irreversible steps—after edgebanding, after painting, after final assembly. Pre-shipment inspection then applies the agreed sampling plan to the finished lot.
The following table summarizes the recommended defect classification and inspection approach for a typical hotel guestroom FF&E project:
| Defect Category | Examples | Inspection Method | Acceptance Criteria |
|---|---|---|---|
| Critical | Electrical safety, structural collapse, sharp edges, missing certification marks | 100% inspection, immediate isolation | Ac = 0 (zero defects allowed) |
| Major | Wrong dimensions, color deviation beyond agreed limit, hardware failure, incorrect assembly that prevents installation | First article + AQL or tightened inspection | As defined in contract; typical AQL 1.0% or less |
| Minor | Slight scratch on non-visible surface, small color variation under specified light, faint glue residue | AQL sampling per ISO 2859-1 | Does not affect function or visible appearance under normal viewing conditions |
Preventing hotel furniture defects in the mock-up phase means every defect type in the table has a prevention and detection method before production. For example, adhesion of paint to MDF is verified using ASTM D3359-23 tape test on the first article. If the adhesion fails, the coating process is adjusted before any production panels are finished. The mock-up room is the place to run these tests because changes cost time and material only once, not 300 times.
The financial exposure of an undetected defect can be modeled. Assume a 300-room project where the wrong hinge model is approved. Each hinge costs $10 to replace, but the labor to swap it on site after installation is $40 per hinge. With 10 hinges per room, the direct cost is $150,000. Add the disruption to hotel opening and brand penalties, and the true cost multiplies. The mock-up catches such mismatches before the hinge is ever ordered in volume.
The Approved Mock-Up as the Golden Sample
Once the mock-up is approved and signed off, the physical room, together with the closure log, the final shop drawings, the BOM, and the approved color samples, becomes the golden sample. Every production unit must match that baseline. Any deviation—change in veneer grade, substitution of a drawer pull, modification of the electrical layout—must go through a formal engineering change process. The change must be approved by all original signatories and documented with a new revision. The golden sample is not static; it evolves only by controlled amendment.
The factory should retain the approved mock-up or a disassembled set of reference panels for the duration of production. For projects where the mock-up is built at an off-site facility, high-resolution photographs with color calibration targets and dimensional annotations can serve as a secondary reference. However, physical access to the approved materials remains the most reliable verification tool. When the production lot arrives at the job site, the installation team should compare the first few rooms against the golden sample before proceeding with full installation.
The approved mock-up also informs the packaging specification. Knowing exactly how each casegood fits into the room allows the logistics team to design protective packaging that prevents transit damage. The mock-up reveals vulnerable edges, sharp corners, and heavy components that need extra blocking. Packaging tests—drop, vibration, compression—can be performed first on the mock-up units before production.
In summary, the 5 star hotel mock up room execution is not a milestone to rush through. It is the final quality gate where design intent, manufacturing feasibility, installation sequence, and operational serviceability converge. Skipping steps or closing punch list items without verification risks turning a $100,000 millimeter into a real cost.
Share your guestroom drawings, MEP point schedule, finish matrix and inspection requirements with ZHOBAI. Our engineering team can prepare a full-scale mock-up plan, coordinated headboard electrical details, an approval punch list and a project-specific factory inspection protocol before mass production is released.
ZHOBAI HOTEL FURNITURE
Ready to Apply These Principles to Your Project?
Our engineering team responds to all project briefs within 24 hours. Share your FF&E scope — room count, property type, target timeline, and budget range — and we’ll provide a factory-direct assessment and indicative pricing within one business day.