Standard construction calculators fail for luxury properties. While the overall how much does it cost to build a hotel provides a macro view, luxury properties must be audited on a strict per-square-foot basis. This article explains why the 5 star hotel construction cost per square foot escalates non-linearly—driven by two hidden cost engines: multi-story public volume and integrated bespoke millwork. For investors accustomed to mid-tier hotel development, the jump from $300/sf to $900/sf is not a linear increment in materials; it is a fundamental shift in design philosophy. The spaces that do not generate revenue—lobbies, atriums, corridors—consume the biggest share of the budget. Understanding this space premium is the first step toward drafting a realistic 5 star hotel development budget that does not cave during the fit-out phase.
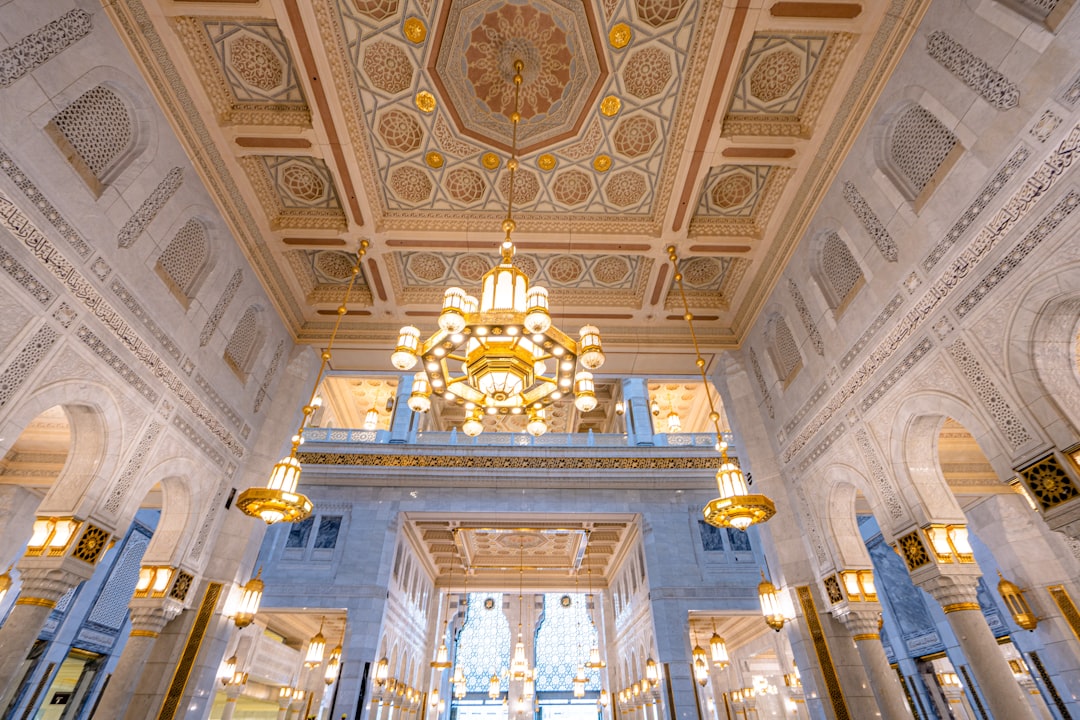
Industry Baseline: 5 Star Hotel Construction Cost Per Square Foot vs. Per Key
To understand why 5 star hotel construction cost per square foot ranges from $550 to $900+, compare it with lower tiers. The following table consolidates data from Statista, Fixr, and HVS (2025-2026). All figures are in USD, representing feasibility-level ranges for North American and Western European markets.
Learn more about hotel construction cost breakdown.
| Hotel Tier | Cost per Square Foot | Cost per Key |
|---|---|---|
| 3-Star Select Service | $150 – $282 | $120,000 – $221,000 |
| 4-Star Full Service | $260 – $450 | $250,000 – $400,000 |
| 5-Star Luxury / Resort | $550 – $900+ | $600,000 – $1,000,000+ |
Notice the non-linear expansion: from 3-star to 5-star, per-sq-ft multiplies by 2.5-3.5x, but per-key multiplies by 4-8x. The luxury hotel cost per key surges faster than floor area because a massive portion of the budget is allocated to spaces that do not produce keys. This is the central insight for any investor writing a 5 star hotel development budget: the extra dollars are not in the guestrooms—they are in the volume and craftsmanship of public areas.
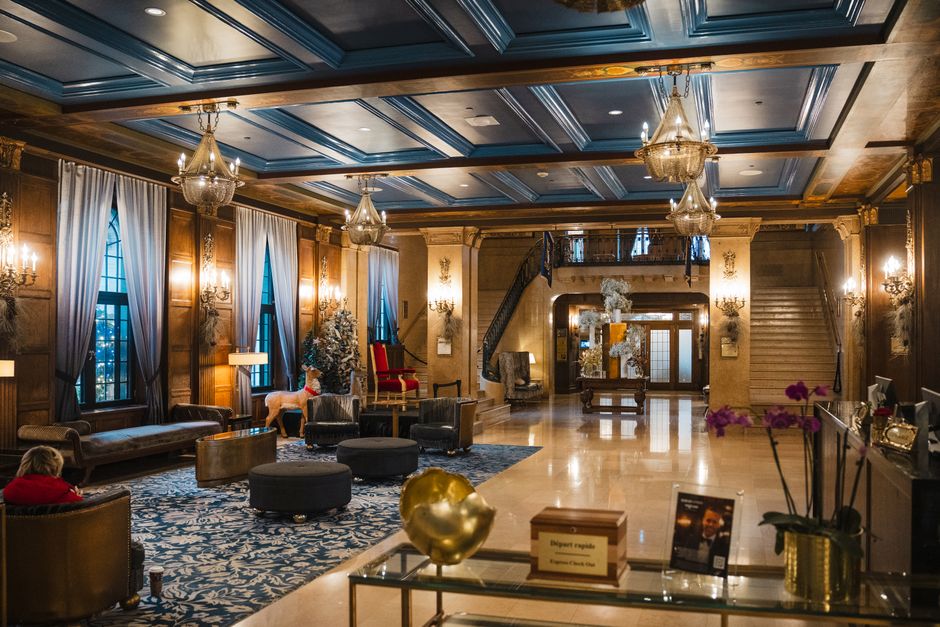
Driver 1: The Volume Cost of Multi-Story Public Spaces
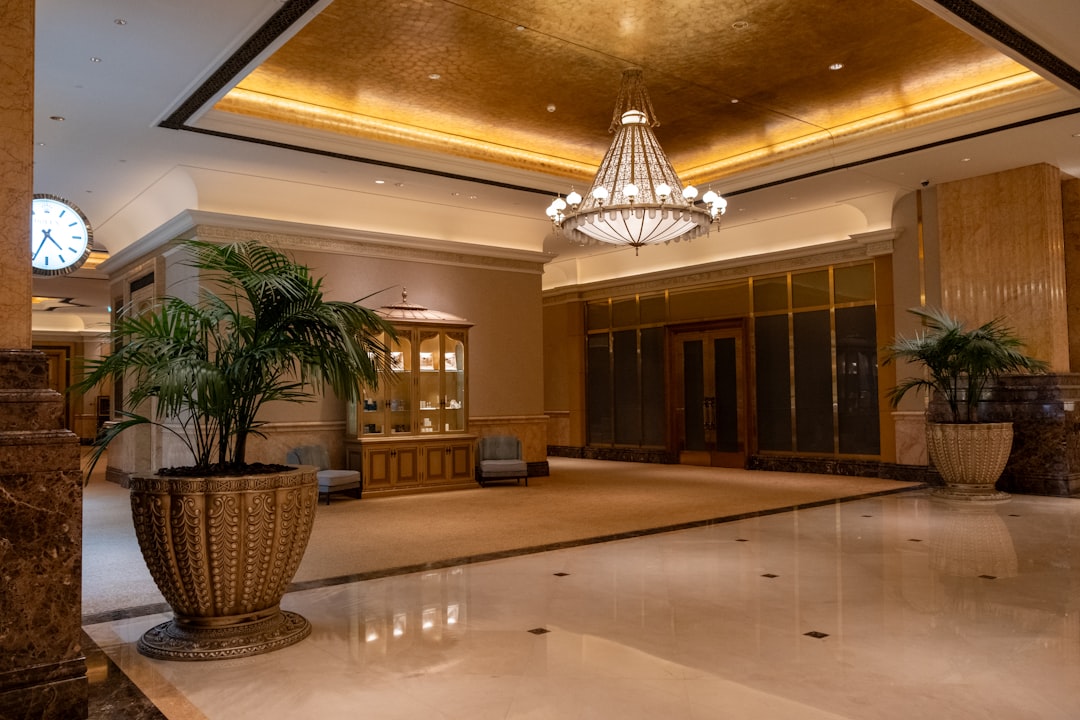
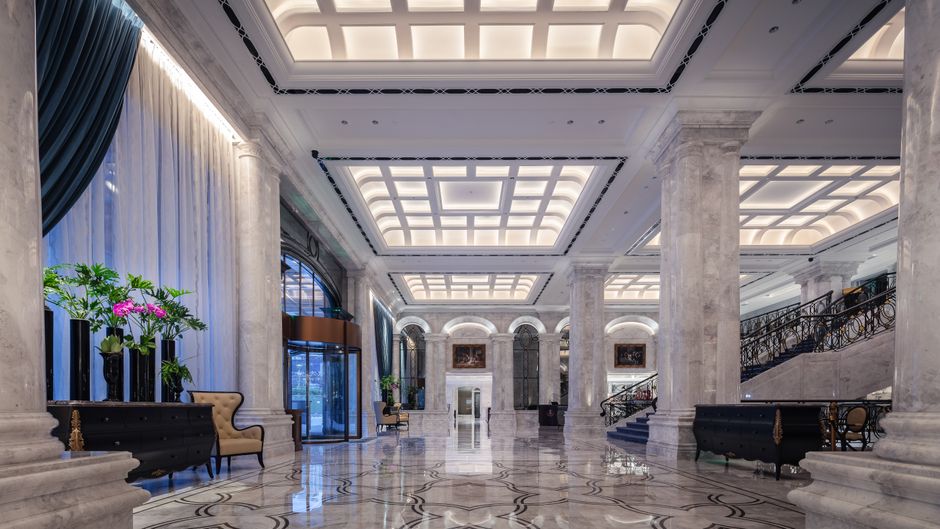
Why does a property with the same number of rooms suddenly double its per-sq-ft? Because luxury hotels invert the efficiency logic. A mid-tier hotel compresses public areas to maximize rentable floor area. A 5-star property does the opposite: it allocates prime square footage to triple-height lobbies, grand staircases, and column-free ballrooms—none of which produce a key. Yet these spaces are the core of the brand experience, and they come at a steep structural premium.
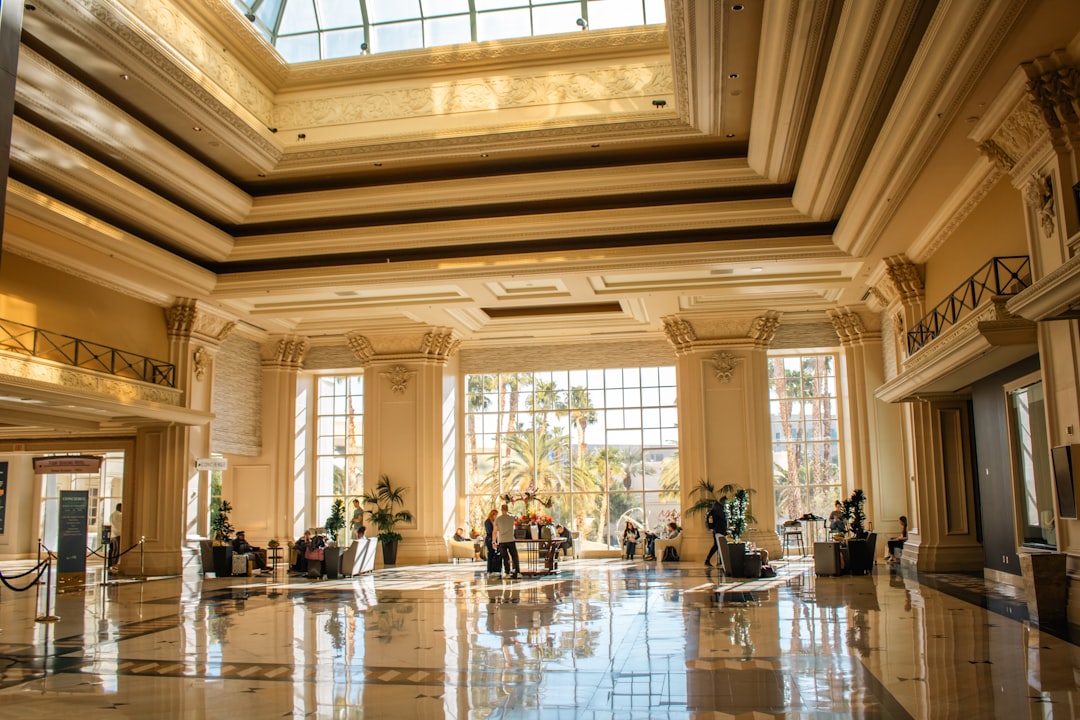
How Volume, Not Area, Drives Cost
Standard cost models calculate on floor area. But a double-height lobby incurs costs tied to volume: heavier steel structures for column-free spans, full-height curtain wall glazing at $80-150/sf, custom lighting hoists, and complex MEP for smoke evacuation. The same 1,000 sf footprint, when multiplied by a 40-foot height, costs significantly more than a standard 10-foot floor plate. Engineering complexity alone can add 5-20% to hard costs, per plusrender and Hotel Development Guide data. These spaces do not generate a single key, yet they directly inflate the overall 5 star hotel construction cost per square foot.
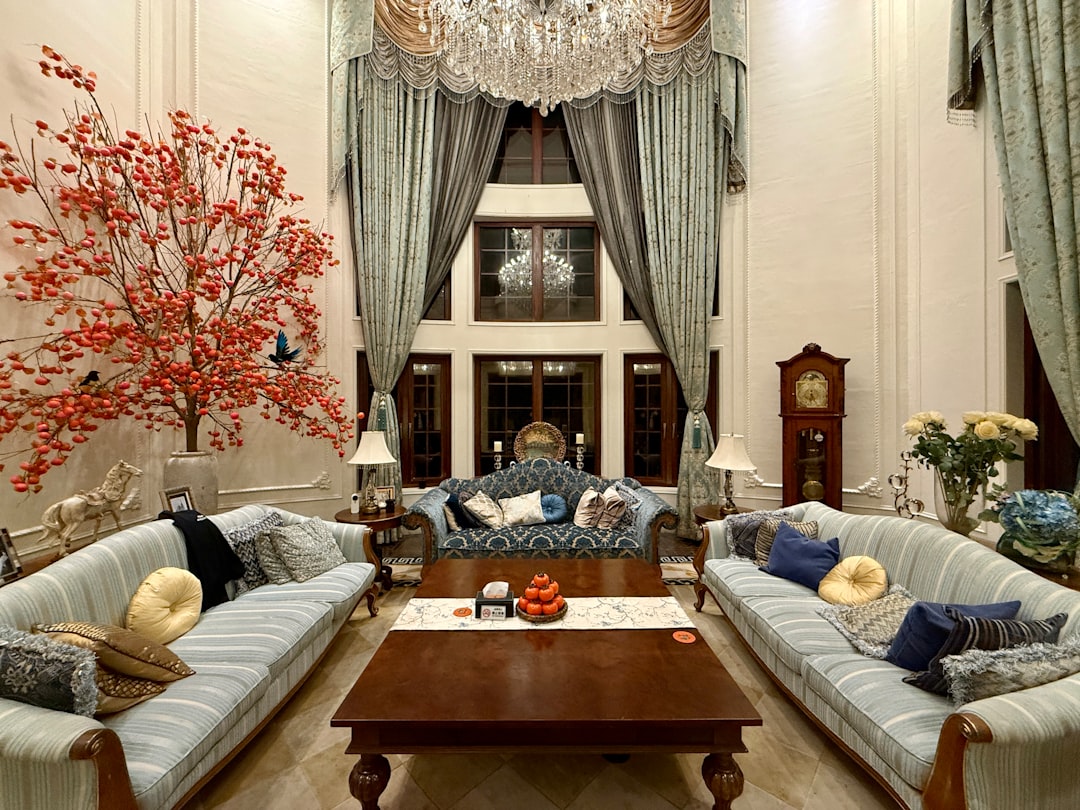
For an investor drafting a 5 star hotel development budget, the takeaway is clear: never estimate public area costs by floor area alone. Instead, apply a volume multiplier—assume each double-height zone costs 1.5-2x the baseline per-sq-ft. The numbers prove it: a grand lobby can consume 10-15% of total hard costs while occupying only 5-7% of the building footprint.
Driver 2: Bespoke Millwork and the High End Hospitality Fit Out Cost
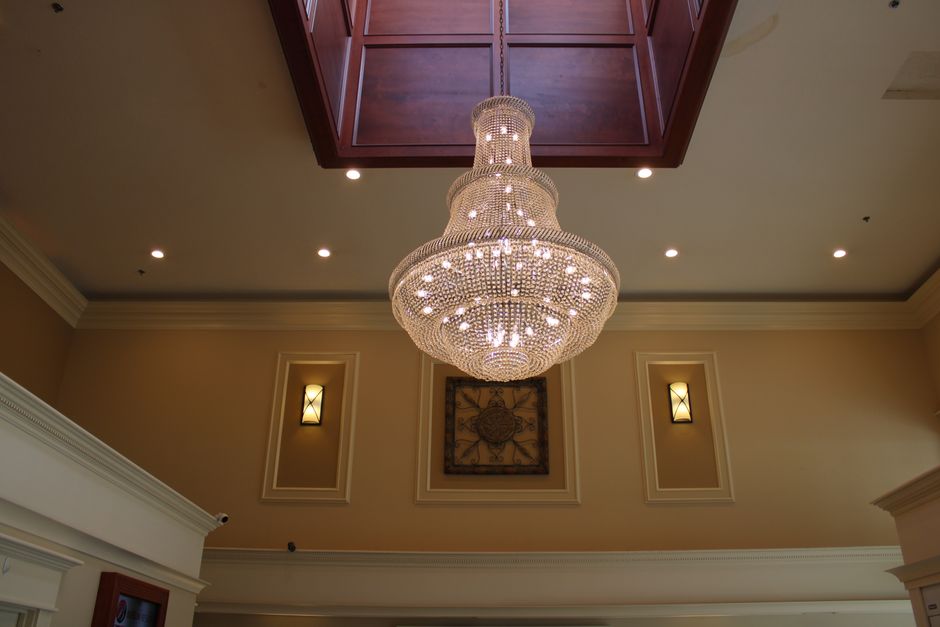
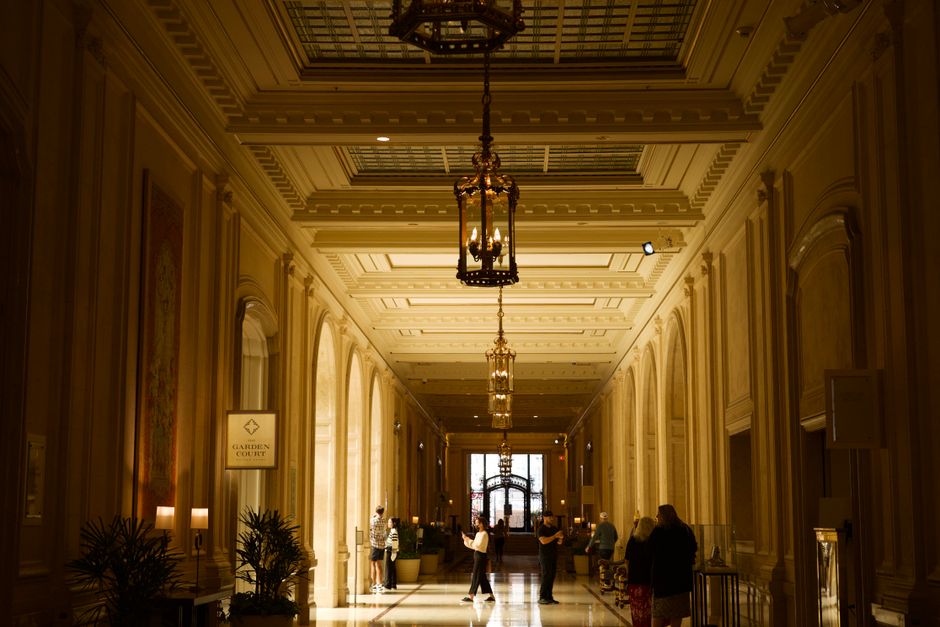
If volume is the first cost engine, bespoke millwork is the second. In standard hotels, furniture is placed into rooms. In luxury hotels, furniture is built into the architecture: wall paneling, jib doors, integrated wardrobes, and reception desks that become the space itself. This is categorized as architectural millwork, and it represents a major line item in the high end hospitality fit out cost.
Breaking Down the Millwork Budget
The cost of custom millwork varies by complexity and material. The following ranges are based on Jatoba Kitchens, Willamette Carpentry, and Flume Cabinets (2026 market rates).
| Millwork Category | Cost per Linear Foot | Examples |
|---|---|---|
| Standard veneered paneling | $500 – $750 | Simple wall paneling with prefabricated veneer |
| Mid-range custom millwork | $750 – $1,200 | Reception desk with integrated lighting, medium veneer |
| High-end bespoke millwork | $1,200 – $2,000+ | Hand-rubbed finishes, exotic wood details, hidden doors |
These figures exclude installation labor, which adds 35-50% to the supply cost. The real cost driver, however, is on-site hand-finishing—wood veneer matching, stone-wood transitions, and seamless panel joints. This is where the hotel millwork installation cost spikes. A single hand-rubbed finish can add $12-25 per linear foot. For a 50-foot-long lobby check-in desk, that alone adds up to $1,250 in finish labor.
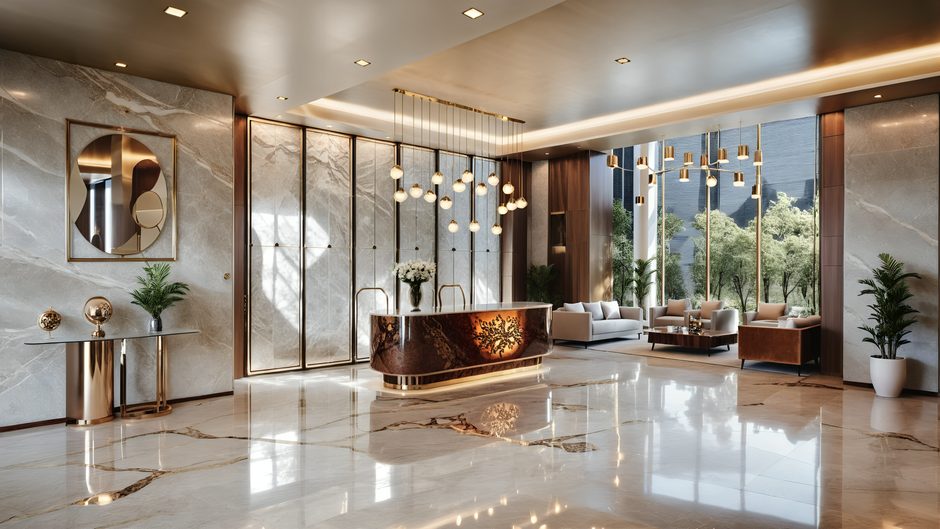
Bespoke millwork often comprises 30-40% of the total high end hospitality fit out cost in luxury projects, according to MATERIA Collection data from NYC. The materials themselves—imported marble, exotic wood veneers—are expensive, but the real money is in the 12-18 week lead time for design, approval, and fabrication. If not planned early, millwork becomes a critical path item that pressures the entire schedule.
Value Engineering: Cutting Hotel Millwork Installation Cost Without Compromising Luxury
Faced with these two cost drivers, luxury developers need a strategy that does not downgrade the product. The answer is not to substitute cheaper materials, but to shift complexity from the job site to the factory. This is where value engineering (VE) meets advanced manufacturing.
Factory Modular Prefabrication vs. Traditional On-Site Millwork
Traditional on-site millwork relies on skilled carpenters to hand-fit every panel—expensive, slow, and weather-dependent. Factory modular prefabrication uses CNC machinery to machine panels to sub-millimeter tolerances, apply moisture-resistant finishes in controlled environments, and ship assembled modules to site. The installation team then simply aligns and locks pieces into place.
| Factor | On-Site Millwork | Factory Prefabrication |
|---|---|---|
| Panel alignment | Hand-adjusted, tolerance ±2mm | CNC precision, tolerance ±0.5mm |
| Finishing | Site-sprayed, susceptible to dust | Factory-applied in controlled humidity |
| Installation labor | 35-50% of supply cost | 15-20% of supply cost |
| Schedule risk | High (weather, labor availability) | Low (parallel production with construction) |
For a 200-room luxury hotel, switching to factory prefabrication can reduce the hotel millwork installation cost by 20% or more while maintaining the exact same finish and joinery quality. The on-site team performs only final positioning and minor adjustments. This approach is central to controlling the overall 5 star hotel construction cost per square foot without cutting design intent.
At Zhobai, our engineering team has executed this model across multiple 5-star projects. Using 5-axis CNC machines and climate-controlled painting lines, we deliver millwork that matches site-measured dimensions to within 0.5mm. The result: a seamless luxury finish with predictable lead times and reduced installation cost. Factory modular prefabrication is the value engineering damper that allows developers to meet budget while preserving the spatial volume and bespoke millwork that define the 5-star experience.
Understanding the twin engines of volume and millwork is the key to accurate budgeting. An investor who audits each triple-height space by volume and each linear foot of millwork by complexity will draft a 5 star hotel development budget that survives the harsh reality of luxury construction. The numbers do not lie: the space premium is real, but it can be managed with the right procurement strategy.
ZHOBAI HOTEL FURNITURE
Ready to Apply These Principles to Your Project?
Our engineering team responds to all project briefs within 24 hours. Share your FF&E scope — room count, property type, target timeline, and budget range — and we’ll provide a factory-direct assessment and indicative pricing within one business day.