A renovation site is an organized chaos. Containers are unloading at the dock, old furniture is being hauled out, and new hotel room renovation furniture is arriving—three flows of people and materials fighting for the same elevator and corridor. When upgrading your hotel PIP renovation furniture, coordinating the dynamic flow between factory container arrival and room readiness determines your final ROI. Without tactical planning, the most expensive new cabinets get damaged before the first guest checks in. This article skips financial models and design aesthetics. It is a field manual for the on-site project manager: how to control logistics with buffer zones, protect expensive finishes like armor, and use correct work sequencing to minimize rework rates.
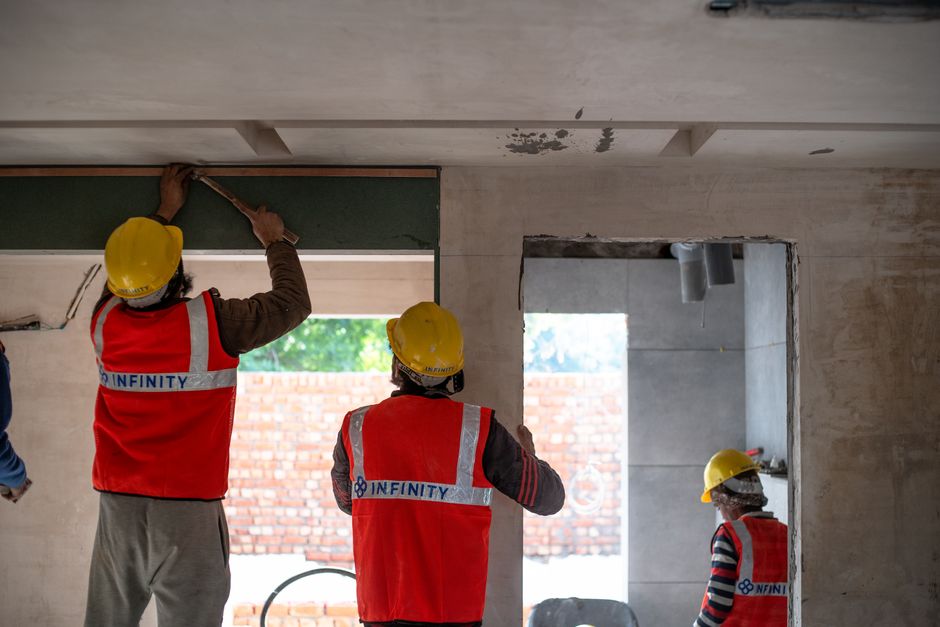
Buffer-Zone Tactics: Three-Stage Staging
Many PMs make the mistake of stacking unloaded cabinets directly in the lobby or in rooms under renovation. The site instantly becomes congested. Industry data shows that up to 58% of project delays are directly linked to FF&E logistics issues (RFP Design Group). That means more than half of schedule setbacks are not about slow construction, but about the right freight not arriving at the right time, in the right order, in the right condition.
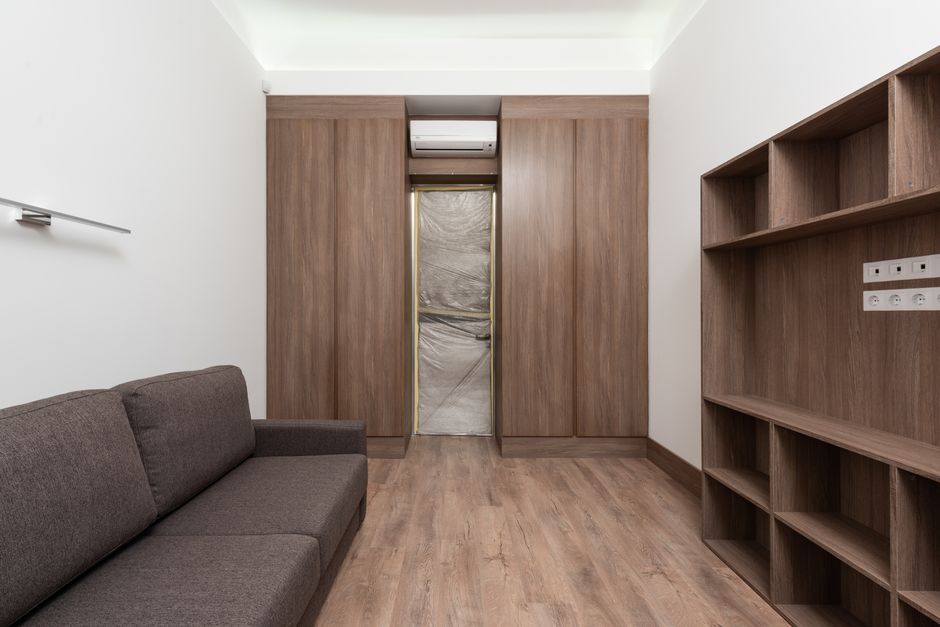
The Three-Stage Buffer System
| Stage | Location | Function |
|---|---|---|
| 1. Off-site warehouse | Port or third-party warehouse | Controls arrival rhythm of Chinese containers; completes receiving inspection and damage claims before staging |
| 2. On-site holding area | Closed ballroom, bus parking, unoccupied floor | Acts as daily offloading and sorting center; only items scheduled for that day enter the corridor |
| 3. Vertical distribution | Elevator scheduling + floor staging point | Strict elevator allocation per phased schedule ensures goods move up, install, and clear the room immediately |
Implementing this hotel staging and warehousing logistics system reduces corridor dwell time. The PM’s two hard rules: (1) No furniture stays in the public corridor or outside a room longer than 2 hours—each extra hour increases the risk of toolcart dings and worker bumps. (2) Conduct a site visit before any shipment arrives: measure door widths, elevator cab dimensions, and corridor turns. Avoid the error of a headboard blocking an outlet or a cabinet getting stuck at a corner. Temperature- and humidity-controlled storage for wood and upholstery items prevents deformation upon unpacking.
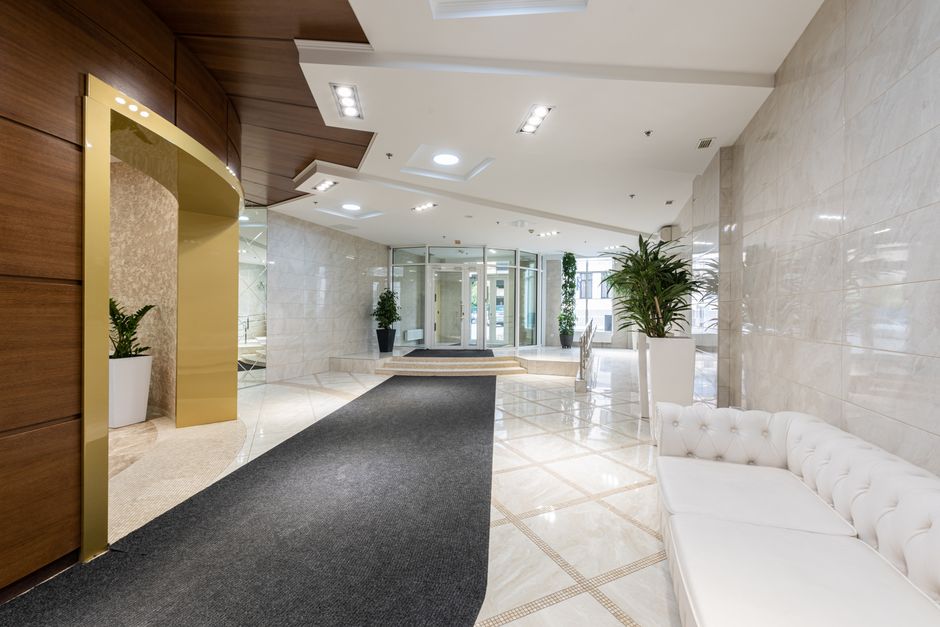
A phased hotel renovation schedule is essential. Without it, you cannot coordinate container arrivals with room readiness. The buffer system only works when each floor follows a release plan: stage 1 floors receive furniture only after stage 1 demolition and prep are done.

Floor and Wall ‘Bulletproof’ Protocol
The painful point: when installing casegoods or assembling large wardrobes, workers’ tool belts and sharp edges scratch expensive wallpaper or stain carpets with adhesive and paint. Repairing such damage is a direct rework cost. Research shows rework costs can reach 5–20% of contract value, with indirect costs (idle labor, subcontractor rescheduling, repeated inspections) multiplying that by several times. Every dollar spent on prevention saves 5–10 dollars in rework (myComply, GIRI). Protecting hotel FF&E during renovation is not a luxury—it is a cost-control imperative.

Mandatory Protection Checklist
| Area | Action | Material / Specification |
|---|---|---|
| Main corridor (red carpet) | Double layer: moisture barrier + dense corrugated board; edges taped with low-residue tape | Ram Board or equivalent; supports heavy hydraulic carts |
| Carpet / soft flooring | Self-adhesive carpet protection film | Spill-proof, stain-proof; no adhesive residue on removal |
| Hard flooring (wood/stone/tile) | Breathable protection board / corrugated plastic | Scratch- and impact-resistant; rosin paper underlay for old wood floors |
| Door frames / corners | 2m-high L-shaped EPE foam edge protectors | Prevents gouges during furniture moving |
| Walls / wallpaper | Temporary electrostatic film around millwork areas | Blocks adhesive and paint splatter; no residue |
Low-tack tape only. All temporary fixings must use low-residue adhesive tape. Original wallpaper, wood veneer, and stone tops in older hotels are irreversibly damaged by high-tack tape. This detail separates a professional PM from the rest.
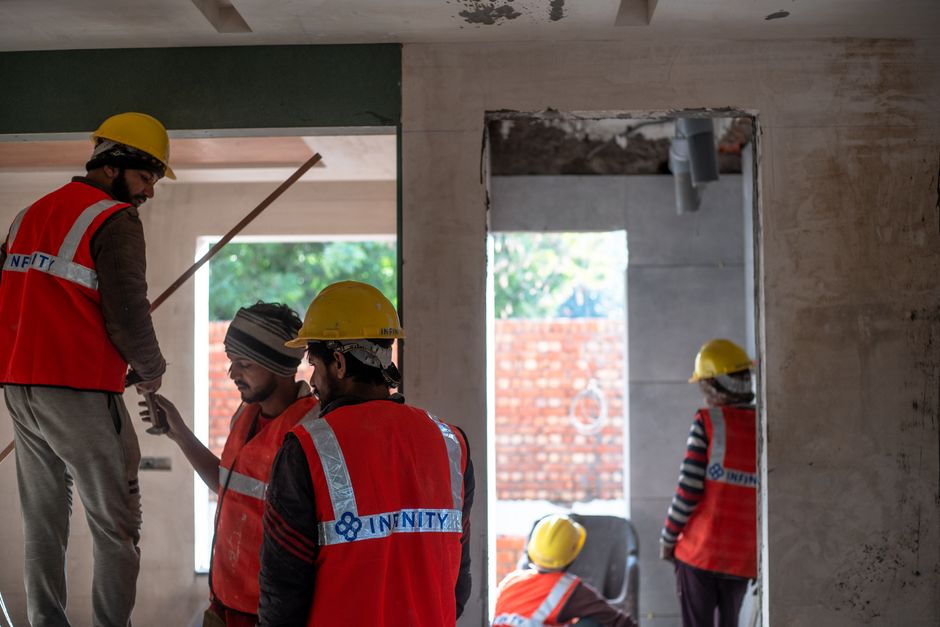
Assembly Line Coordination: On-Site Installation Closed Loop
Correct sequencing is critical. Millwork (permanent joinery) belongs to the building structure; casegoods (movable furniture) are FF&E. The rule: millwork leads casegoods by 24 hours. Onsite hotel furniture installation must follow this order:

- Millwork first: wall panels, backboards, reception counters, fixed cabinets—these are integrated into the structure. They require leveling, backing, and finishing.
- Casegoods second: wardrobes, nightstands, desks—independent pieces are assembled and placed after millwork is complete and the space is ready.
- On-site leveling and gap filling: old buildings have uneven floors and tilted walls. Millwork should use adjustable structures to absorb tolerances so casegoods do not need custom shimming later.
After installation, the closed loop requires: re-cover all finished furniture with protective furniture covers until the final deep cleaning before opening. That eliminates secondary contamination. A punch list per room ensures any damage is documented, signed off, and claimed immediately—not left for the tail end.
Pre-installation conditions must be verified: the room must be clean, accessible, with no active cross-trade (electricians, painters) working simultaneously. Power must be on, floor finished, corridor clear. That is the prerequisite for efficient hotel room renovation furniture placement. A staged workflow plan—where millwork is done on floors 1-10 while casegoods prep for floors 11-20—minimizes idle time and damage.
Three Field Trouble Spots in Old-Building Renovations
1. Drawing vs. field deviation: old slabs are never level. Millwork with adjustable legs and scribe fillers handles this; forcing casegoods to fit causes rattles and gaps. 2. Insufficient corridor width: measure door clearances before ordering large pieces. A king headboard that cannot round a 90-degree corner is a logistics failure. 3. Cross-trade contamination: electrical, carpentry, and soft furnishing work in the same room inevitably damages finishes. Institutionalize the rule: sequence trades and use secondary protection so each crew leaves the space ready for the next.
A phased hotel renovation schedule that accounts for these issues prevents the majority of field change orders. The buffer zone and protection protocol described earlier directly support this schedule. Without them, the schedule becomes fiction.
For a deeper look at how factory-level decisions affect on-site outcomes, including pre-drilled holes, JIT logistics, and modular packaging, read our guide on hotel PIP renovation furniture. At Zhobai, our engineering team integrates these field insights into every production run. We pre-drill for quick assembly, pack by floor, and ship in sequence. That is how we turn a chaotic renovation site into a predictable assembly line. Upload your floor plan and timeline for a delivery and installation schedule tailored to your project.
The factory determines the field. The right hotel room renovation furniture partner makes on-site logistics manageable and protects every dollar of your investment. From off-site warehousing to final punch list, a one-stop custom manufacturer who understands staging, protection, and sequencing can cut your rework rate by half. That is the competitive edge in a 2026 PIP program.
ZHOBAI HOTEL FURNITURE
Ready to Apply These Principles to Your Project?
Our engineering team responds to all project briefs within 24 hours. Share your FF&E scope — room count, property type, target timeline, and budget range — and we’ll provide a factory-direct assessment and indicative pricing within one business day.