A European luxury hotel interior is not defined by a single piece of furniture. It is defined by the continuity of wood veneer across an entire wall, the silent operation of a concealed door, and the dimensional stability of every panel over years of climate cycles. For a property operating under the Kempinski brand, these expectations are embedded in the project brief, but they are rarely specified as a single brand standard. Instead, they emerge from the interplay of design intent, consultant specifications, local building codes, and the physical realities of wood as a material. This article examines the engineering disciplines behind a successful kempinski hotel interior fit out, focusing on the millwork systems that convert concept drawings into auditable physical assemblies.
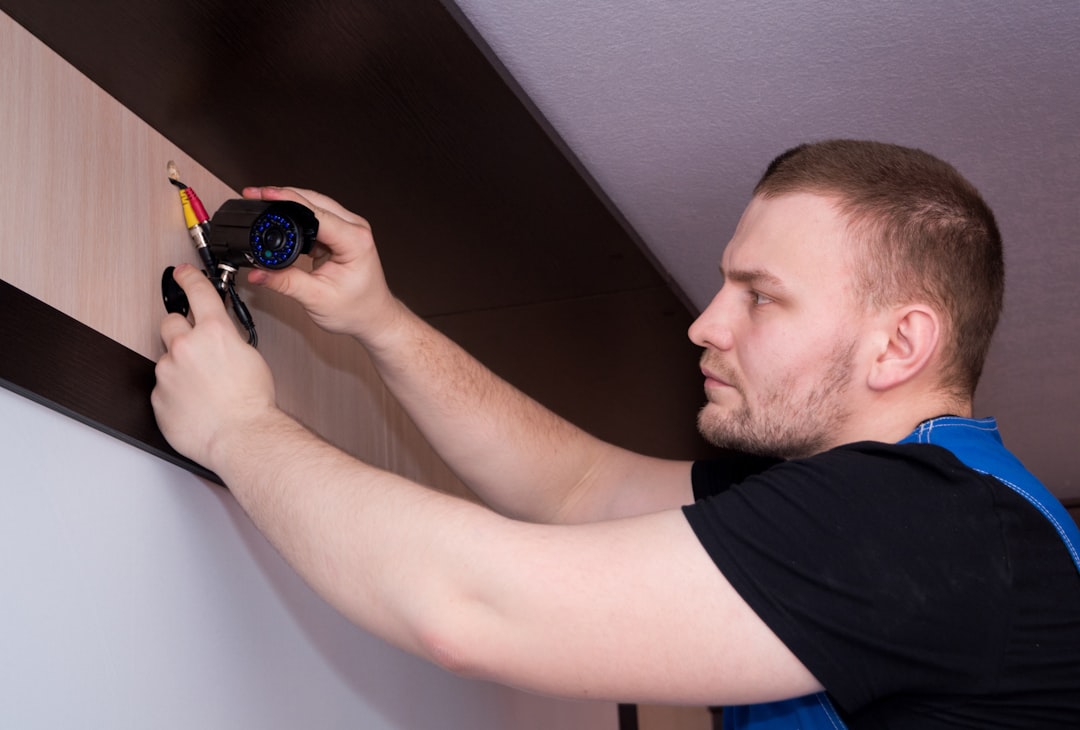
Across our hotel furniture project case studies, European luxury properties demonstrate why a successful kempinski hotel interior fit out depends on veneer sequencing, coordinated shop drawings, and climate-specific millwork engineering.
Learn more about Kempinski Hotel Guiyang Furniture.
What a Kempinski Hotel Interior Fit Out Demands from Millwork Engineering
Kempinski Hotels, founded in 1897 and currently operating over 80 properties across 34 countries (per their 2025 careers page), positions itself as Europe’s oldest luxury hotel group. Each property is unique, often housed in historic buildings or designed to reflect local culture. This individuality means that millwork requirements cannot be copied from one project to the next.

A kempinski hotel interior fit out typically involves multiple stakeholders: the brand’s design team, an independent interior designer, a project manager, and a local contractor. The brand provides aesthetic guidelines but rarely publishes technical millwork standards. The actual specifications—veneers, panel dimensions, joinery tolerances, hardware loads—are defined in the project’s shop drawings, approved mock-ups, and material submittals.
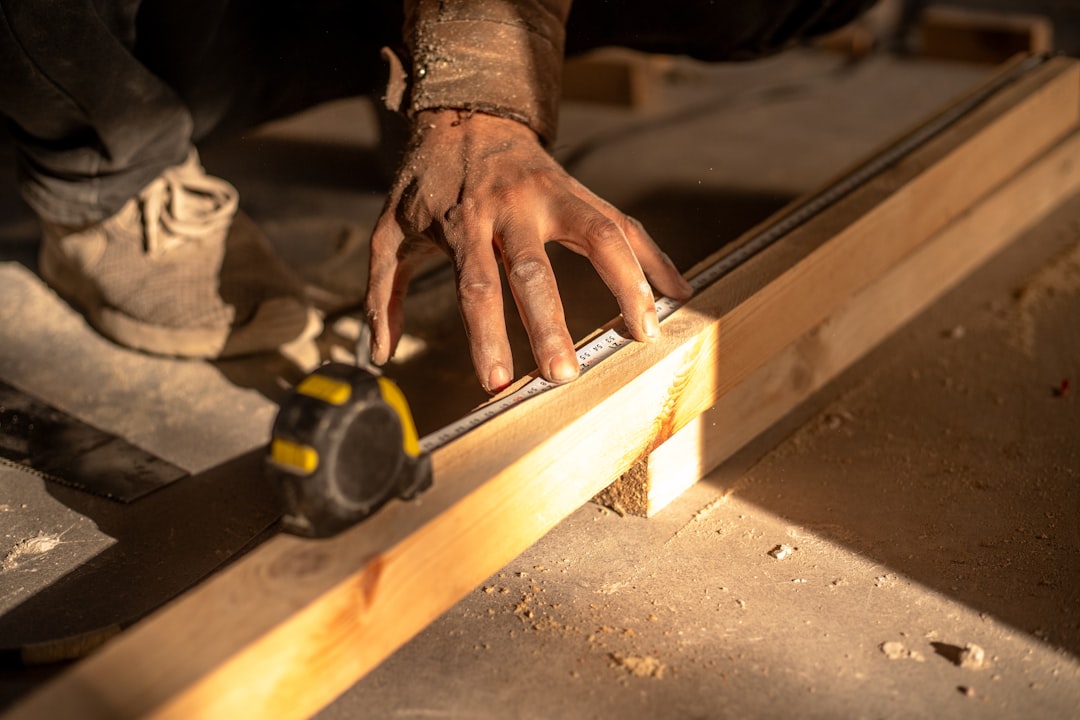
Our engineering team has observed that luxury hotel millwork projects often rely on three reference frameworks: the American Woodworking Institute (AWI) standards for general joinery practice, the manufacturer’s hardware data sheets for concealed door systems, and the project’s own quality control plan. No single document replaces the approved mock-up as the final arbiter of acceptance.
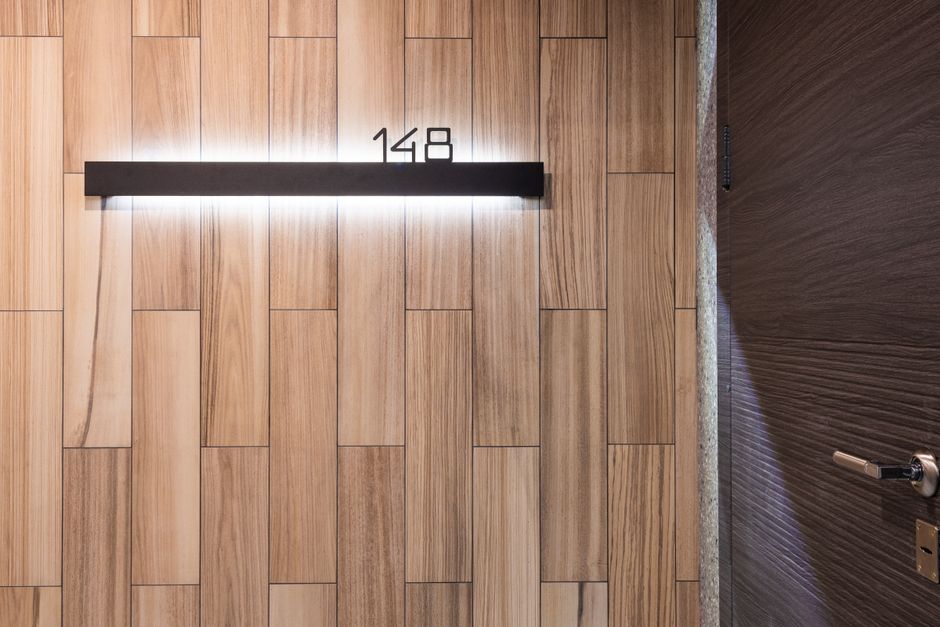
Key demands include: precise veneer matching across wall elevations, stable panel construction that resists warping in varying humidity, concealed door assemblies that integrate seamlessly with wall panels, and a documented moisture-control protocol from factory to installation. These are not abstract; they are measurable at every joint, every hinge, and every environmental data point.
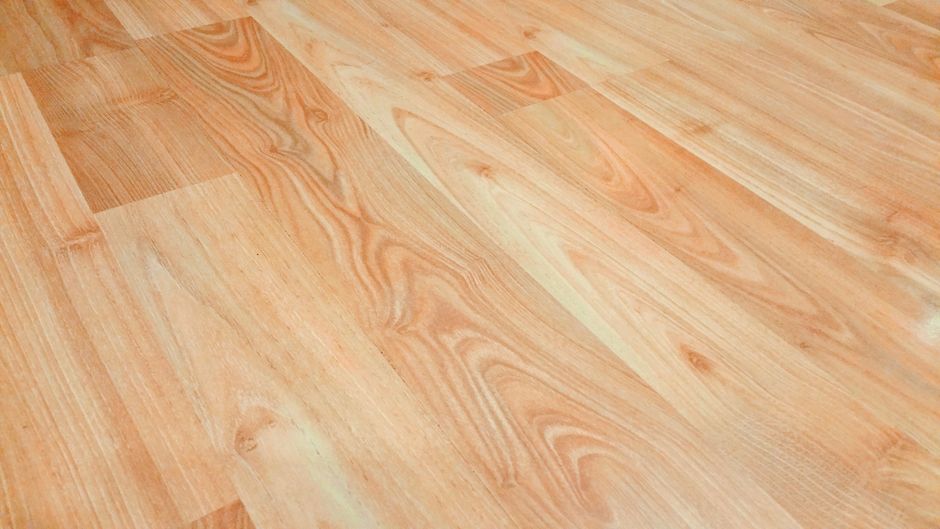
Wood Veneer Book Matching Techniques Under a 10× Lens
Wood veneer is the visual centerpiece of most luxury hotel millwork. The wood veneer book matching techniques used determine whether a wall reads as a continuous surface or a collection of unrelated pieces. Understanding the hierarchy of veneer matching is essential for procurement and quality control.
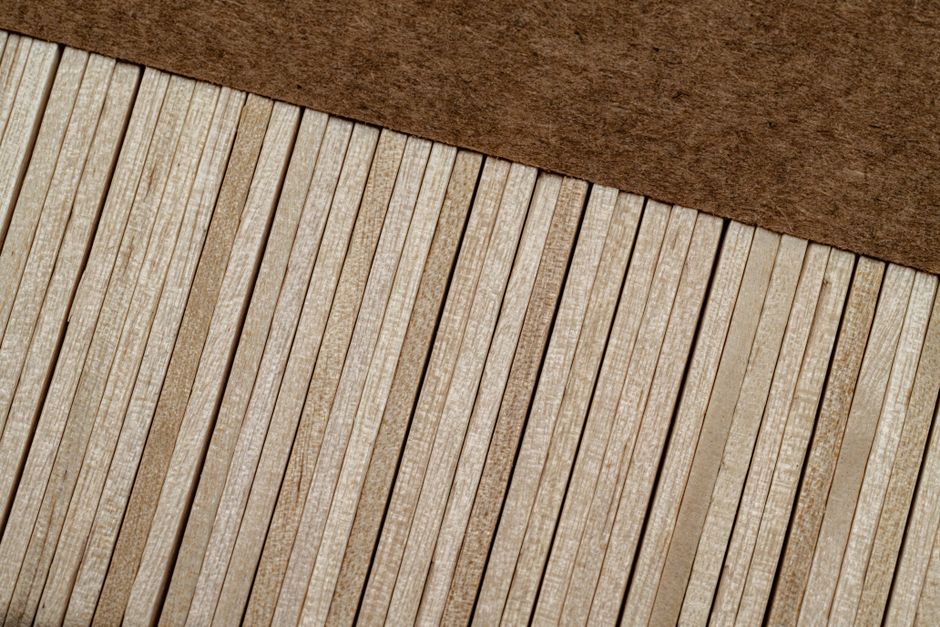
Leaf Match: Book Match vs. Slip Match
Book matching occurs when consecutive veneer leaves from a flitch are opened like a book—alternating faces, creating a mirrored image. This produces a symmetrical figure often preferred in formal spaces. Slip matching places leaves in the same orientation as they were cut; the grain runs continuously without mirroring. Both are valid. The choice depends on the wood species, cut (plain, quarter, rift), and the designer’s intended grain movement.

Panel Face Match: Balance Match and Center Match
Within a single panel, balance match ensures that the veneer on both sides of the panel’s centerline are book-matched to each other. Center match places a prominent feature or a full leaf along the panel center. ANSI/AWI 0642-2024 requires that for high-grade wall paneling, each panel face must use both book matching and balance matching to minimize visual asymmetry.

Panel-to-Panel Sequencing
The hardest step is sequencing panels across an entire wall. Every panel must have a unique identifier: flitch number, leaf number, panel number, and elevation position. The flitch transition should occur at a visual break—a room corner, a door opening, or a column—never in the middle of an open wall. AWI standards require made-to-order veneer panel sets to maintain sequence and transition at predetermined points.
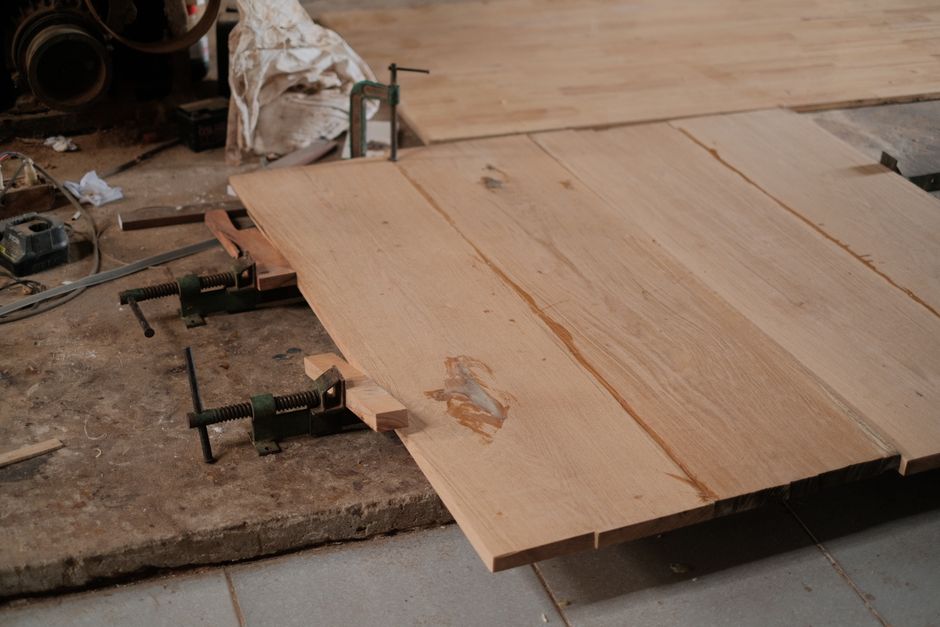
From a factory perspective, this means: lock the flitch, label every leaf, dry-assemble the entire wall on the shop floor, photograph it, and number each panel for packing. Spare veneer (at least 10–15% of total area) must come from the same flitch to allow for damage replacement.
Why Barber-Pole Effect Occurs
When book-matched leaves are used with certain cuts (e.g., quarter-sliced anigre), the light-reflection difference between left and right leaves creates a barber-pole stripe. This is not a defect; it is inherent to the geometry. Designers must preview the effect under the intended lighting conditions and with the final finish before approving the sequence.
Why a Beautiful Veneer Elevation Can Still Fail On Site
A lush veneer elevation can unravel in three common ways: color mismatch, joint visibility, and damage. None are inevitable, but all require disciplined project controls.
Color and sheen variation often appear when panels from different flitches or different production batches are mixed on the same wall. Even within a single flitch, natural heartwood-to-sapwood color shifts can be dramatic. The only reliable defense is to photograph the entire dry-laid wall at the factory and have the designer or owner sign off on the full elevation before finishing.
Joint inconsistency is another failure. The often-cited 0.1 mm tolerance for veneer joints is not a universal standard—it arises in AWI QCP documents in the context of surface telegraphing, not all joint types. The correct approach is to define visible joint width, flushness, and grain alignment in the shop drawings and mock-up. A practical target for luxury hotel work is a joint gap less than 0.3 mm with face alignment within 0.1 mm.
On-site damage to installed panels is expensive to fix. Because natural veneer is unique, a damaged panel may require reordering from the same flitch, which may be depleted. This risk is mitigated by producing spare panels (typically 2–3 per elevation) and storing them on site. Each spare must be numbered and its position mapped so that replacement maintains sequence.
Hidden Door System Integration: Where Millwork Meets Mechanics
Concealed doors are among the most technically demanding elements in a luxury hotel interior fit out. The door must be invisible when closed, open with consistent force, and remain aligned over years of use. Achieving this requires coordinated engineering of the door leaf, hinge system, and wall panel build-up.
The hidden door system integration process begins with a door schedule that lists each door’s width, height, thickness, weight, opening angle, cycle requirement, and fire rating. The weight calculation must include the veneer, substrate (typically 20 mm MDF or plywood), internal steel frame if used for stiffness, acoustic fill, and any glass or metal trim.
Hinge selection is not a one-size-fits-all decision. An 80 kg door is technically achievable—SFS’s CAB-R pivot hinge and Simonswerk’s ANSELMI concealed hinge both have products rated for 80 kg and 200,000 cycles. However, the hinge capacity must be derated using the manufacturer’s load charts, which account for door width, height, hinge placement, and dynamic leverage. ASSA ABLOY recommends multiplying the actual door weight by 1.75 to determine design load.
The gap between door and wall panel is typically 2 mm in luxury projects. This must be maintained consistently across the full perimeter, which requires precise CNC machining of both the door and the frame within the wall panel. The door’s internal structure must resist sagging and twisting over time—steel-reinforced cores or laminated timber frames are common for heavy doors.
All hinge systems should offer three-dimensional adjustability (height, lateral, and compression) to allow fine-tuning after installation. Access for maintenance—removing the door or adjusting the hinge—must be considered during design. A door that requires pulling half a wall apart to service is not maintainable.
Finally, the veneer on the door must be sequenced from the same flitch as the surrounding wall panels. The grain should flow continuously across the door gap. This requires the door elevation to be part of the overall wall sequencing plan from day one.
Commercial Millwork Moisture Control Across Climates
Wood moves. It absorbs moisture from humid air and releases it in dry conditions. The commercial millwork moisture control strategy must cover the entire supply chain from raw material to installed product.
Equilibrium Moisture Content (EMC)
Wood moisture content will equilibrate with the surrounding relative humidity. For interior commercial spaces, the typical range is 6–12% MC, corresponding to 25–55% RH (per Architectural Woodwork Standards). The target MC must be based on the project location’s year-round indoor RH, not a single number for all climates. A property in coastal Southeast Asia will have a different target (say 10–12%) than one in a desert (6–8%).
Five Lines of Defense
- Material sourcing: Kiln-dried lumber and veneers should be conditioned at the factory to the target MC range.
- Balanced panel construction: Veneer must be applied to both faces of a panel (back and face) with species and thickness that create equal stress. The Composite Panel Association recommends face and back veneers of similar thickness and moisture content (6–9% for lamination).
- Manufacturing climate: The production facility should maintain 50% ±10% RH year-round, and panels should be stabilized for at least 72 hours after pressing before machining.
- Packaging: Panels must be wrapped in moisture-barrier materials (plastic + cardboard) with desiccant pouches for sea freight. The internal package climate should be monitored.
- Site conditions: No millwork should be installed until the building is enclosed, wet trades are finished, and HVAC is running continuously for at least two weeks at target conditions.
Regarding “Six-Sided Sealing”
The phrase “six-sided sealing” suggests complete moisture isolation, which is physically impossible. A more accurate description is “coordinated finish system applied to all accessible faces and edges to slow moisture exchange.” All cut edges, hinge recesses, and field cuts must receive the same finish as the faces. Back-sealing with a low-VOC coating is standard, but it only retards moisture movement—it does not stop it.
The Mock-Up and Audit Trail Behind Bespoke Millwork
Every luxury hotel bespoke millwork project must produce a set of physical and digital documents that define the standard for acceptance. The approved mock-up is the most important deliverable.
What the Mock-Up Must Include
- Finish sample: A 300 mm × 300 mm panel with the specified veneer, stain, and topcoat showing color, gloss level (measured with a gloss meter at 60°), and grain clarity.
- Veneer panel mock-up: A full-height corner assembly (minimum 1.2 m wide per side) with the specified joint type, showing the transition across the corner.
- Hidden door prototype: A full-scale door and frame assembly installed in a mock-up wall, tested for opening force (under 30 N), sag (measured at 100,000 cycles), and gap consistency.
- Moisture log: A record of MC readings at material intake, post-production, pre-shipment, arrival, and pre-installation, with dates and instrument calibration certificates.
Documentation Requirements
The following documents should be submitted and approved before mass production begins:
| Document | Content | Approval Party |
|---|---|---|
| Shop drawings | Panel elevations, joinery details, hinge schedules, hardware specs | Designer + Owner |
| Veneer sequencing map | Flitch number, leaf order, panel positions, transition locations | Designer |
| Hardware submittal | Cut-sheets for hinges, locks, closers; load calculations for doors | Architect |
| Moisture management plan | Target MC, factory RH, packaging method, site pre-installation checklist | Project Manager |
| Mock-up sign-off | Photos, measurements, signature of all parties | All |
The audit trail ensures that if a dispute arises, there is a documented baseline. This is especially critical for luxury hotel bespoke millwork where per-square-meter cost can exceed $1,500 for high-grade veneer packages.
FAQ
What is included in a Kempinski hotel interior fit out?
A Kempinski hotel interior fit out covers the design, specification, fabrication, and installation of all interior finishes and fixtures. For millwork, this includes wall paneling, case goods, doors, and architectural woodwork. The brand’s design and operational guidelines inform the aesthetic and functional requirements, but the specific technical details are project-dependent.
What is the difference between book-matched and slip-matched veneer?
Book-matched veneer involves flipping every other leaf to create a mirror image; slip-matched veneer keeps leaves in their natural orientation. Book matching produces a symmetrical, often dramatic figure, while slip matching provides a more uniform, flowing grain. The choice depends on the desired visual effect and the species’ light response.
How should veneer panels be sequenced across a hotel wall?
Each panel must have a unique number referencing its flitch, leaf, and elevation position. The entire wall should be dry-assembled and photographed at the factory. Sequence transitions should occur only at corners, doors, or other visual breaks. Spare panels from the same flitch must be included.
Can concealed hinges support an 80 kg hidden door?
Yes, provided the hinge manufacturer’s load tables are followed and the actual door weight, dimensions, and cycle frequency are accounted for. Hinges rated for 80 kg (e.g., SFS CAB-R or Simonswerk ANSELMI) exist, but the design load should include a safety factor of 1.75 as per industry practice.
What moisture content is suitable for commercial millwork?
6–12% moisture content is the typical indoor range, but the precise target must be calculated based on the project’s local average relative humidity and temperature. A professional moisture management plan should include targets for production, storage, shipping, and installation.
Why is balancing veneer applied to both sides of a panel?
Balanced construction equalizes moisture-driven stresses on both sides of the panel, reducing the risk of warping, cupping, or bowing. The back veneer need not match the face in appearance, but it must match in thickness, grain orientation, and moisture content.
European luxury hotel millwork demands precision that is documented, measurable, and repeatable. The approved mock-up is the physical contract between design intent and mass production. Share your interior elevations, finish schedule, door schedule, and destination climate data with Zhobai. Our engineering team can prepare coordinated millwork shop drawings, veneer sequencing maps, hidden-door load calculations, and a mock-up approval plan before mass production.
ZHOBAI HOTEL FURNITURE
Ready to Apply These Principles to Your Project?
Our engineering team responds to all project briefs within 24 hours. Share your FF&E scope — room count, property type, target timeline, and budget range — and we’ll provide a factory-direct assessment and indicative pricing within one business day.